Holistic Design: Harmonizing Functionality and Elegance in Reconstruction Projects Sep 14, 2026
Holistic design in reconstruction projects is about creating spaces that cater to the mind, body, and spirit. It encompasses a comprehensive approach, ensuring that every element of design complements the environment while fulfilling the practical needs of those who inhabit it. As modern homeowners and businesses prioritize sustainability and well-being, incorporating holistic design principles into reconstruction projects can transform spaces into havens of balance and beauty.
The first step in a successful reconstruction is understanding the purpose of the project and the needs of the client. This involves a thorough assessment of the existing structure and a detailed discussion with the client about their goals. At Seaboard Construction & Real Estate Group, we prioritize understanding how our clients use their space and what improvements can support their vision. This forms the foundation for a design that marries form and function seamlessly.
One essential aspect of holistic design is the choice of materials. Opting for sustainable and durable materials not only contributes to a reduced carbon footprint but also ensures long-term functionality and appeal. These materials offer a rich array of textures and colors, allowing for elegant and timeless design solutions. From natural stones and woods to energy-efficient glass and metal composites, the options are abundant and versatile.
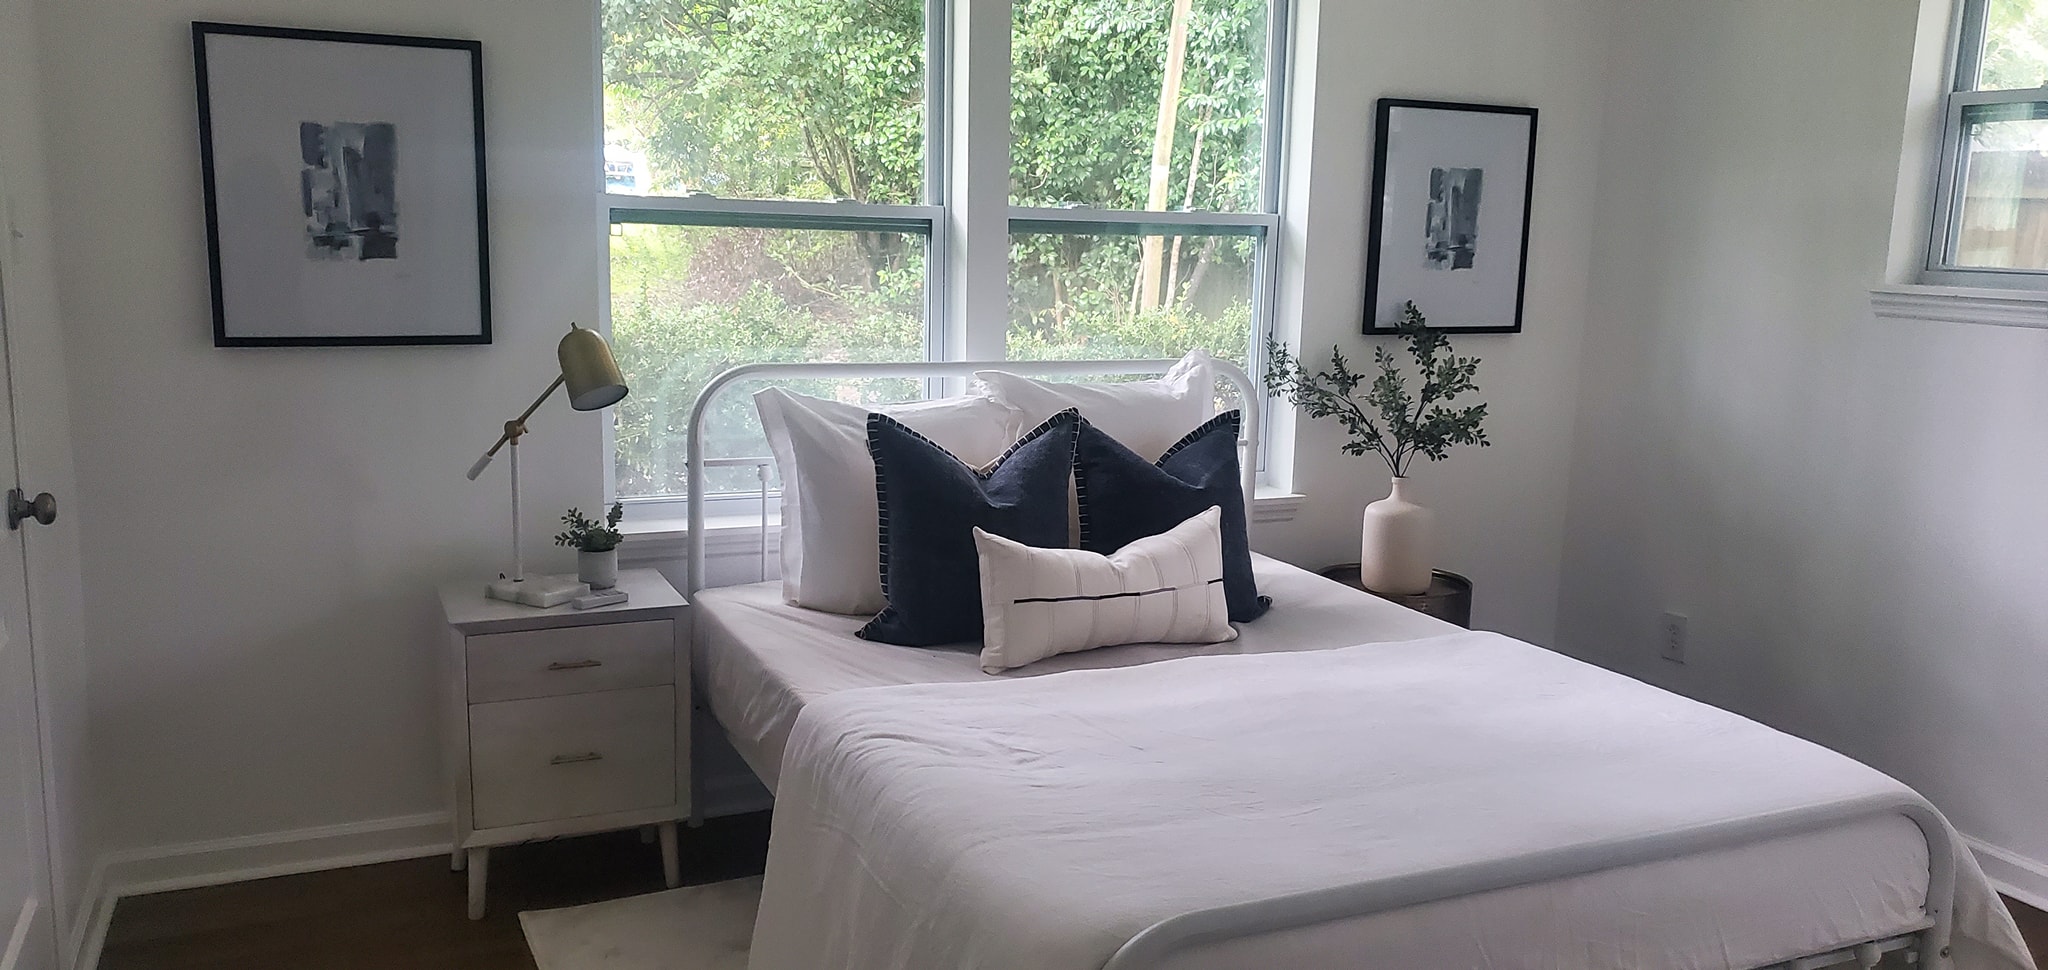
Lighting is another critical component that cannot be overlooked. Proper lighting design not only highlights the aesthetic features of a space but also enhances functionality. Natural light is a prime feature of holistic design, as it improves mood and reduces energy costs. Well-placed windows, skylights, and glass doors can maximize natural illumination, while strategically selected artificial lighting can enhance areas where needed, ensuring a balanced ambience throughout.
Incorporating nature is also a hallmark of holistic design. This can be achieved through the inclusion of indoor plants, water features, or even vertical gardens. These elements provide a calming effect, improve air quality, and create a seamless transition between indoor and outdoor spaces, fostering an environment that supports health and wellness.
Lastly, the layout of a space plays a significant role in achieving a harmonious design. Thoughtfully designed layouts prioritize flow and accessibility, making spaces not only more aesthetically pleasing but also more practical. Open floor plans, multi-functional areas, and adaptive features allow spaces to evolve with changing needs, adding value and appeal to the property.
In conclusion, holistic design in reconstruction is not just a trend; it's a meaningful approach that enhances both the aesthetic and functional aspects of a space. By focusing on sustainability, natural elements, and thoughtful layouts, Seaboard Construction & Real Estate Group ensures that reconstruction projects meet the highest standards of elegance and usability.
If you're considering a reconstruction project that harmonizes these elements, we invite you to consult with our experts. Let us work together to transform your space into a remarkable blend of functionality and elegance, tailored to your unique needs and lifestyle. With holistic design, your space becomes not just a place but an experience.
/filters:no_upscale()/filters:format(webp)/media/6e999006-9268-4a15-a084-745f9a29adb8.jpeg)