Venturing into Vertical Design: Maximizing Space in Multi-Story Homes Jul 17, 2026
The rise of multi-story homes is driven by the need to optimize the available plot in densely populated areas. Vertical design is an innovative approach that leverages vertical space to create efficient and stylish living environments. The beauty of vertical design lies in its ability to offer the comfort and convenience of spacious living without the footprint of a sprawling single-level home.
A key element to consider in vertical design is the strategic use of architectural elements such as staircases, lofts, and vertically inclined windows. Staircases should not only serve as functional transitions between floors but can be ingenious design features. Spiral staircases, for instance, offer a dramatic and space-saving alternative to traditional linear staircases, enhancing both function and form.
Incorporating natural light through vertical spaces is another essential aspect. Large windows or skylights can effectively brighten interiors, providing an open, airy atmosphere often sought in modern home designs. At Seaboard Construction, we emphasize the use of natural light as a means to enhance the aesthetic appeal and energy efficiency of multi-story homes.
Vertical design also means integrating storage solutions cleverly without compromising on style or practicality. Built-in shelves, tall cupboards, and under-stair storage are excellent examples of making the most out of every nook and cranny. These features can be crafted to match the home’s design theme, ensuring that functionality does not come at the cost of beauty.
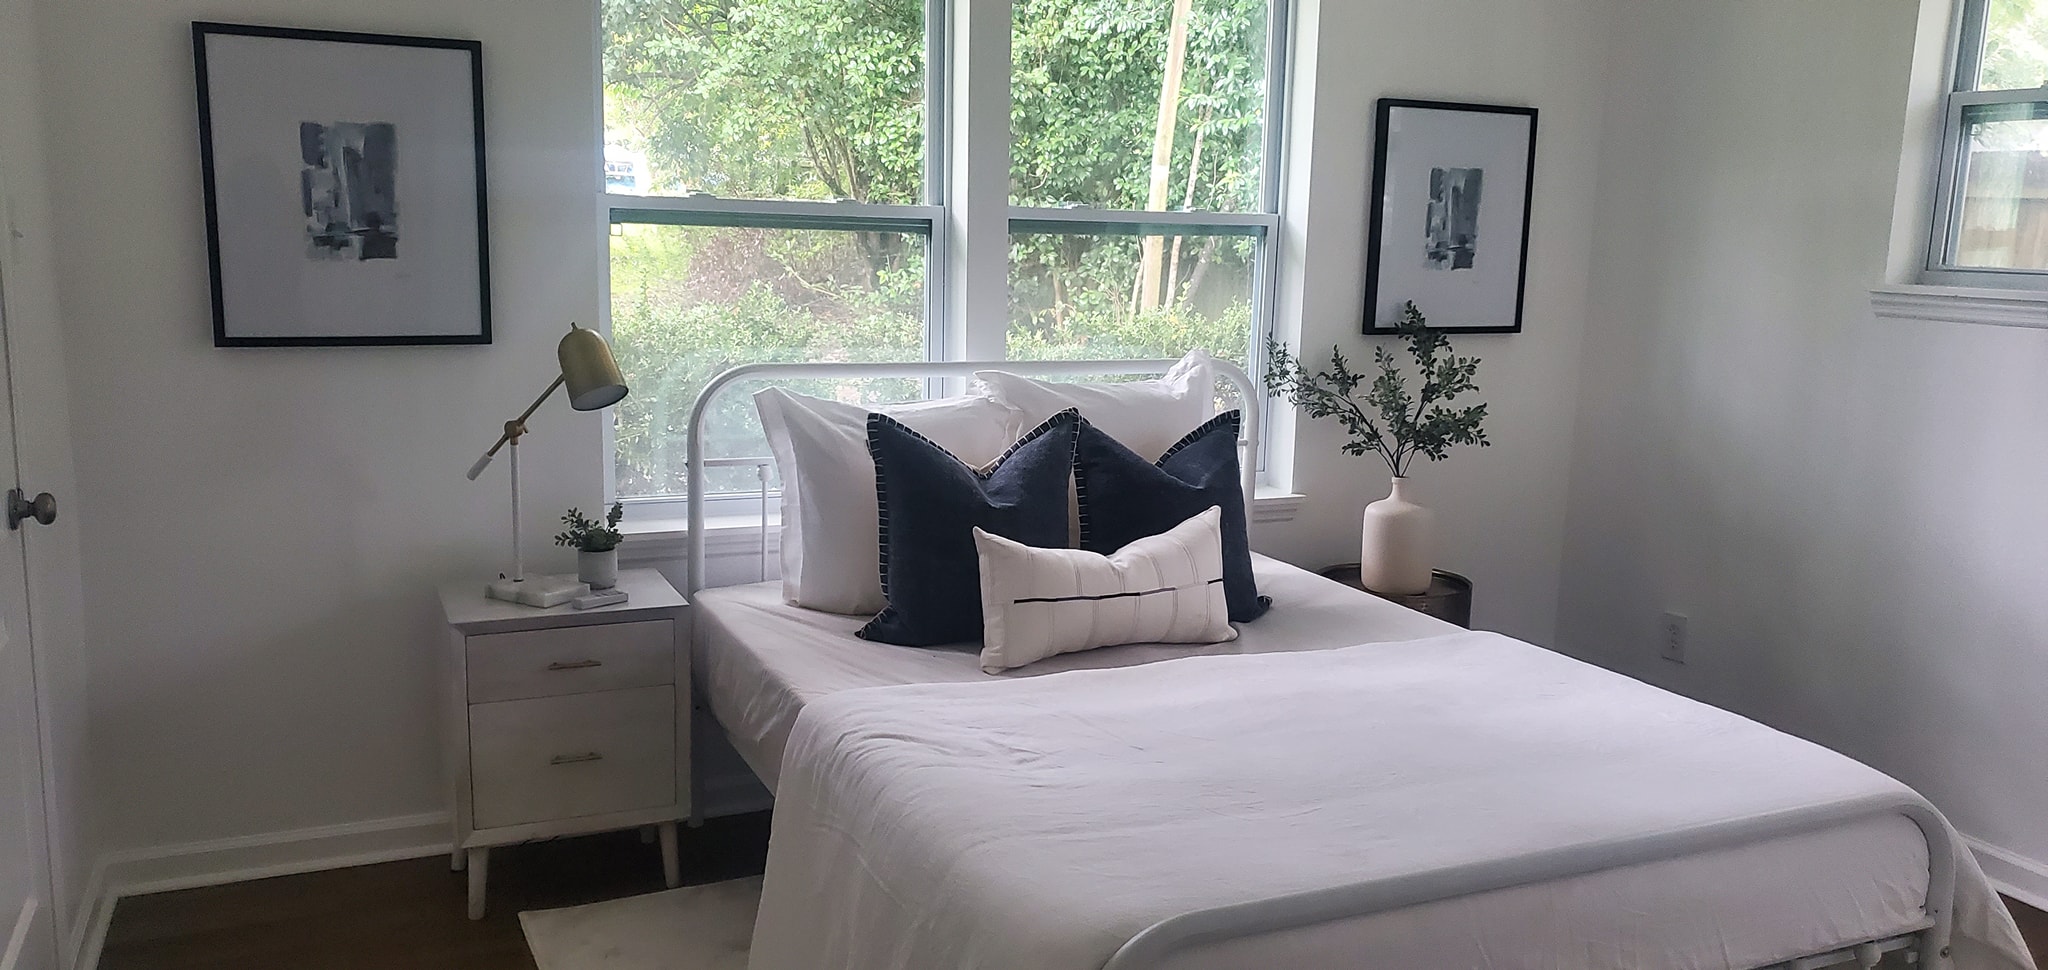
Moreover, the placement and design of rooms in a vertical layout require careful planning to maximize comfort and privacy. For instance, positioning bedrooms on higher floors can ensure a quieter, more secluded environment, away from the bustling activities of the ground floor. This arrangement also allows for creative use of lower levels for social areas like the kitchen and living room, where family gatherings and entertaining friends take center stage.
The integration of outdoor vertical spaces such as rooftop gardens or balconies is another innovative approach that complements indoor vertical design. These areas provide a breath of fresh air, a touch of greenery, and a serene escape without needing expansive land.
At Seaboard Construction & Real Estate Group, our expertise in construction and remodeling ensures that every vertical home design we undertake embraces these principles. Our commitment to quality craftsmanship, sustainable materials, and innovative design techniques guarantees that your multi-story home is not only a reflection of modern architecture but a sanctuary designed for your comfort and lifestyle.
As we continuously explore new horizons in vertical design, we invite you to envision your ideal multi-story home. With our team by your side, the possibilities are infinite, and the solutions we provide are tailored to maximize space while meeting your aesthetic and functional needs.
Choosing vertical design allows homeowners to enjoy the benefits of spacious living without the constraints of expansive land requirements. With careful planning and expert execution, your multi-story home can become a testament to modern ingenuity and a true embodiment of vertical elegance. Consider taking the leap with Seaboard Construction & Real Estate Group to redefine your living space today.
/filters:no_upscale()/filters:format(webp)/media/6e999006-9268-4a15-a084-745f9a29adb8.jpeg)